#4 – 20133 102nd Avenue, Langley, B.C. V1M 4B4 Canada

#4 – 20133 102nd Avenue, Langley, B.C. V1M 4B4 Canada
Why Choose Precision Molding for Global Production?
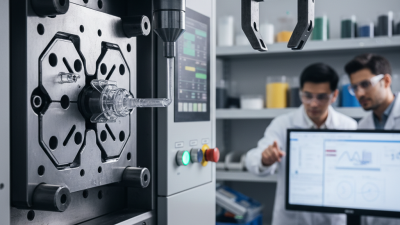
Global production demands more than attractive prototypes. It requires repeatable dimensions, stable materials, and dependable delivery across continents. That is where precision molding becomes strategically important. A well-controlled mold can produce thousands of components with consistent walls, clean surfaces, and reliable fit. Small deviations matter. A misplaced gate or uneven cooling channel can create visible defects and costly assembly problems.
John Bozzelli, founder of RJG and a respected injection-molding educator, captures this principle clearly: “Quality is built into the process, not inspected into the part.” His observation reflects the real value of precision molding. Manufacturers can combine mold-flow analysis, validated tooling, automated inspection, and documented process controls. These practices help teams maintain consistency between plants, shifts, and production batches.
The benefits are practical. Precision molding can reduce material waste, shorten corrective cycles, and support tighter product tolerances. It also gives global buyers clearer data for supplier qualification. A measured cavity pressure curve says more than a confident promise. Still, no process is perfect. Tool wear, resin variation, and transportation conditions can expose weaknesses over time. That is why experienced manufacturers review samples, monitor critical dimensions, and improve the process continuously.
The goal is not simply faster output. It is predictable output. For medical housings, automotive connectors, or consumer electronics, precision molding creates a stronger bridge between design intent and finished production. The approach requires investment, discipline, and honest review. Yet when global reliability matters, inconsistency costs more.

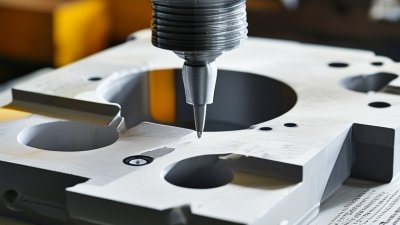
Precision molding in global manufacturing means controlling variation, not merely producing attractive plastic parts. A mold, material, machine, and operator must work within defined limits. For example, a 0.02-millimeter feature may require stable temperature, measured pressure, and disciplined cooling. Small changes can affect fit, sealing, surface finish, or assembly speed. That is the practical meaning of precision.
Global production adds another layer of responsibility. Engineering drawings need clear tolerances, inspection methods, and material specifications. Production teams in different regions must interpret those requirements consistently. Digital inspection records, calibrated gauges, and traceable batch data support reliable decisions. They also reveal problems early. However, precision molding is not automatically flawless. Tool wear, moisture, and shipping conditions can quietly change results. A process that passes one trial may drift after weeks of continuous production. That uncomfortable possibility deserves attention.
Experienced manufacturers therefore validate tools under realistic cycle times, not ideal demonstrations. They compare first-off samples with later parts and review dimensional trends. When a defect appears, teams investigate causes instead of hiding the measurement. This approach improves repeatability across facilities and reduces costly rework. Still, every specification should be questioned when it adds complexity without protecting function. Sometimes, a tolerance looks impressive on paper but protects nothing important.
Why Choose Precision Molding for Global Production?
Consistent product quality begins with controlled molding conditions. Precision molding uses verified tools, stable temperatures, and carefully measured injection pressure. These controls reduce variation between production lots and manufacturing locations. A small change in cooling time can affect dimensions, gloss, or fit. Experienced teams therefore record settings, inspect samples, and compare results against approved specifications. Measurement tools such as calipers, gauges, and coordinate systems provide useful evidence, not assumptions. A perfect first article does not guarantee every later part will match.
Tips: Define critical dimensions early. Dry moisture-sensitive materials properly. Check mold temperature during every shift. Keep lot records for resin, tooling, and inspection results. Use clear acceptance limits, with photos when appearance matters. Simple records can reveal patterns before defects spread.
Global production also depends on repeatable communication. A shared drawing revision, inspection method, and packaging requirement helps different facilities work from the same expectations. Process validation should include startup parts, continuous samples, and final checks. Even a validated mold can drift because of wear, humidity, material changes, or operator habits. That reality deserves attention. Reviewing trends weekly is often more useful than reacting to isolated failures. Some variation may remain unavoidable, but uncontrolled variation should never be treated as normal.
A practical quality-control framework for repeatable, traceable, and scalable molded-part production
| Quality Dimension | Data or Control Metric | Reference Benchmark or Requirement | How Precision Molding Supports Consistency | Recommended Evidence |
|---|---|---|---|---|
| Dimensional Accuracy | Drawing tolerance and GD&T compliance | Product dimensions are evaluated against the approved engineering drawing. Plastic molded-part tolerances depend on the nominal dimension, material, molding process, and tolerance class defined by the specification. | Stable mold geometry, controlled process settings, and periodic dimensional measurement reduce part-to-part variation. | First-article inspection report, dimensional layout, and calibrated measurement records. |
| Process Capability | Cp and Cpk | A Cpk value of 1.33 or higher is commonly used as an acceptance target for capable production processes, unless the customer specification states otherwise. | Validated molding parameters and statistical process control help keep the process centered between specification limits. | Capability study based on a representative production run with documented specification limits. |
| Measurement Reliability | Gauge Repeatability and Reproducibility | A total Gauge R&R contribution below 10% of study variation is generally considered acceptable; 10% to 30% may be acceptable depending on application, while values above 30% normally require improvement. | Validated gauges, defined measurement methods, and trained inspectors make quality data more dependable across production locations. | Measurement System Analysis report, calibration certificates, and inspection work instructions. |
| Material Control | Material grade, lot, and drying condition | Material identity and processing requirements must match the approved specification. Hygroscopic materials require controlled drying conditions based on the material supplier's technical data. | Material segregation, lot control, and documented drying parameters help prevent changes in shrinkage, strength, color, and appearance. | Material certificate, lot record, drying log, and receiving inspection record. |
| Molding-Parameter Stability | Melt temperature, mold temperature, injection pressure, holding time, and cooling time | Parameter limits should be established during process validation and monitored against an approved setup sheet. There is no single universal setting for all materials or part designs. | Recipe control and parameter locking reduce variation caused by uncontrolled machine adjustments. | Approved process recipe, machine data log, setup verification, and deviation records. |
| Visual Appearance | Flash, sink marks, short shots, burn marks, weld lines, and color variation | Acceptance criteria should be defined using samples, drawings, defect limits, and viewing conditions. Visual requirements are product-specific rather than universal. | Controlled venting, fill balance, mold maintenance, and standardized inspection lighting improve visual uniformity. | Visual inspection standard, approved limit samples, defect checklist, and inspection records. |
| Warpage and Flatness | Flatness, profile, and assembly fit | Warpage limits must be specified on the drawing or quality agreement and measured using a defined fixture, datum system, and environmental condition. | Balanced filling, uniform cooling, optimized holding pressure, and appropriate mold design help control distortion. | Flatness measurement report, fixture specification, and process validation data. |
| Part Weight Stability | Average part weight and control-chart trend | Weight limits are established from the validated process and the functional requirements of the part. Weight alone does not replace dimensional and functional inspection. | Weight monitoring can provide an early indication of filling, packing, material, or molding-cycle changes. | Weight control chart, balance calibration record, and lot-based inspection results. |
| Sampling and Acceptance | Lot size, sample size, and AQL plan | ANSI/ASQ Z1.4 and ISO 2859-1 provide attribute-sampling frameworks based on lot size, inspection level, and specified acceptance quality limit. | Consistent sampling rules allow production lots to be evaluated using the same risk-based method across regions. | Inspection level, sampling plan, acceptance and rejection numbers, and lot disposition record. |
| Traceability | Part, mold, machine, material lot, operator, and production date | ISO 9001 requires identification and traceability when traceability is a requirement or when it is necessary to ensure conformity. | Lot-level records allow nonconforming material to be isolated quickly and support controlled corrective action. | Traveler, barcode record, production log, material-lot record, and shipment inspection report. |
| Equipment and Mold Maintenance | Preventive-maintenance interval and shot-count history | Maintenance frequency should be based on mold design, material, production conditions, historical failures, and accumulated shots rather than a universal calendar interval. | Planned maintenance helps preserve cavity dimensions, venting performance, cooling efficiency, and repeatable cycle conditions. | Maintenance schedule, shot-count record, cavity inspection report, and corrective-maintenance history. |
| Corrective Action | Nonconformance rate, root-cause closure, and recurrence | Quality systems commonly use documented containment, root-cause analysis, corrective action, effectiveness verification, and closure records. | A structured feedback loop turns inspection results into process improvements and reduces repeated defects during global production. | Nonconformance report, 8D or equivalent corrective-action record, and effectiveness review. |
High-volume international production demands more than attractive prototypes. Precision molding provides repeatable dimensions, stable cycle times, and controlled material usage across large production runs. Engineers can define critical tolerances, cooling channels, gate locations, and inspection points before full-scale output begins. This planning reduces variation between the first shipment and later batches.
Consistency matters.
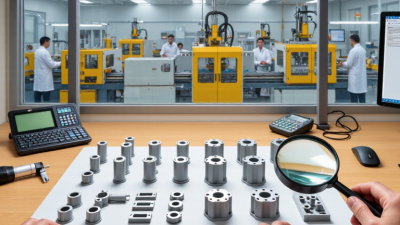
A well-managed molding program uses documented process settings, calibrated measuring equipment, and traceable inspection records. Parts may be checked with coordinate measuring machines, optical systems, or simple go/no-go gauges, depending on their function. These methods help production teams compare results across factories, shifts, and delivery regions. Standardized packaging also protects molded parts from dust, humidity, and deformation during long transport.
International production still requires practical judgment. Resin behavior can change with temperature, recycled content, or storage time. Tool maintenance may also affect flash, warpage, and surface finish. A pilot run can expose these problems before thousands of units are produced. Yet pilot data is not perfect. Teams sometimes focus too heavily on dimensional reports and overlook assembly feedback from real operators. Reviewing both sources creates stronger decisions. Clear drawings, shared quality criteria, and realistic acceptance limits help suppliers respond quickly when production conditions change. Mistakes can happen. The important point is detecting them early, recording the cause, and improving the process without hiding uncomfortable findings.
Global production begins with a practical material decision. Resin choice affects strength, shrinkage, surface quality, and recycling options. A material that performs well in one climate may warp in another. Humidity, temperature changes, and transport time require early testing.
I have seen prototypes pass laboratory checks but fail after repeated assembly. Small ribs cracked, and thin walls showed uneven cooling. Those failures were expensive reminders. Precision molding depends on matching material behavior with part geometry. Engineers should review flow length, cooling rates, tolerances, and expected loads before cutting steel.
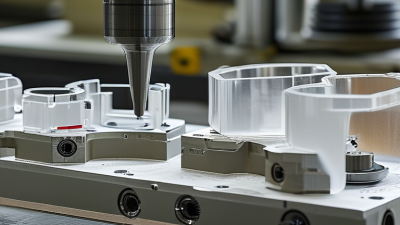
Tooling design also determines long-term consistency. Balanced gates can reduce filling differences across cavities. Proper venting helps prevent burns and trapped air. Hardened tool surfaces may support higher volumes, but they can increase machining time and initial cost. A cheaper mold is not always economical.
Digital simulation, automated inspection, and process monitoring improve production reliability. Sensors can track pressure and temperature during each cycle. Optical systems can detect flash or dimensional drift within seconds. Still, technology does not replace experienced judgment. Data may reveal variation without explaining its cause. Production teams should compare machine records with actual parts, packaging conditions, and operator observations.
The difficult part is accepting trade-offs. Perfect tolerances, low cost, and rapid delivery rarely arrive together. Careful validation makes those compromises visible before global shipments begin.
Precision molding is only valuable when a global partner can repeat it across plants, tools, and shipping lanes. Start with evidence, not polished samples. Request ISO 9001 certification scope, recent audit findings, process capability studies, and material traceability records. ISO’s 2022 Survey recorded more than 1.26 million ISO 9001 certificates worldwide, so certification alone cannot prove manufacturing discipline.
Evaluate how the supplier controls each production stage. Ask for mold-maintenance schedules, dimensional inspection methods, FMEA documents, and corrective-action examples. A reliable partner should explain Cp and Cpk results in practical terms, not hide behind technical language. Request samples from normal production, not only selected parts. Check warpage near ribs, flash around parting lines, surface marks, and packing protection.
Global delivery needs equal attention. UNCTAD reports that ships carry over 80% of world merchandise trade by volume, making port delays and freight planning important risks. Review the partner’s backup tooling plan, approved material sources, export documents, and inventory visibility. The World Bank’s 2023 Logistics Performance Index also evaluates tracking, infrastructure, and timeliness, which are useful supplier-screening questions.
Communication is often the weak point. Test response times before signing a contract. Ask who owns design changes, tooling data, and emergency decisions. A perfect supplier does not exist. Even strong teams miss something occasionally. That is why transparent escalation, measurable service levels, and honest reporting matter more than impressive promises.