#4 – 20133 102nd Avenue, Langley, B.C. V1M 4B4 Canada

#4 – 20133 102nd Avenue, Langley, B.C. V1M 4B4 Canada
A plastic part can look flawless on a workbench and still fail inside an assembly. A clip may not engage; a seal may leak; a hole may sit slightly off-axis. These small variations explain why molding precision matters beyond appearance. It affects fit, function, material use, and the consistency of every production run.
The scale of the industry makes those details consequential. Grand View Research valued the global injection-molded plastics market at about $284.3 billion in 2023, with growth projected through 2030. Deloitte’s 2024 Smart Manufacturing Survey found that 86% of surveyed manufacturers expected smart manufacturing to be a primary driver of competitiveness within five years. These reports do not measure molding precision directly. They do show why dependable, data-informed production has growing business importance. ISO 20457:2018 also provides tolerances and acceptance conditions for moulded plastic parts, helping teams define requirements instead of relying on visual judgment alone.
Small differences matter. In practice, engineers manage them through tool design, material selection, machine settings, and inspection. Yet precision is not simply a matter of tightening every tolerance. Unnecessarily strict requirements can raise costs, and a setting that works for one resin or mold may drift with another. That is not perfection. It is a reason to verify assumptions with measured parts, process records, and clear acceptance criteria. Understanding molding precision helps manufacturers reduce avoidable variation while choosing tolerances that suit the part’s real job.
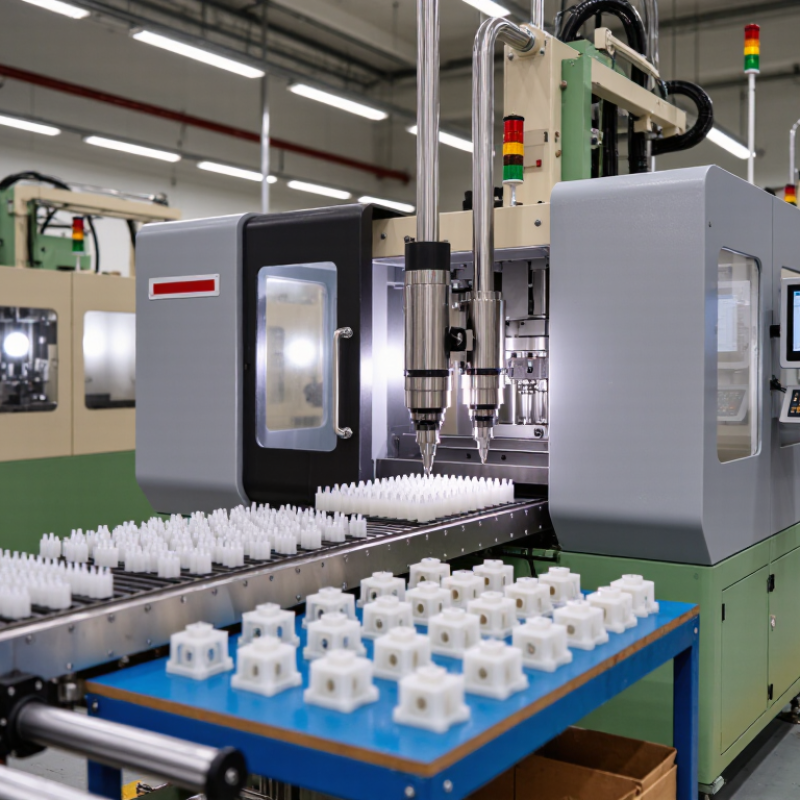
ISO 20457:2018 defines tolerance groups and acceptance conditions for plastic moulded parts. These groups make “precision” measurable: a drawing can state how far a molded dimension may vary from its nominal value. The suitable group depends on the feature, material, geometry, and production process. A 20 mm snap-fit seat and a broad, nonfunctional cover surface do not carry the same risk. Tighter limits may require more stable tooling, process control, and inspection.
There is a catch.
PlasticsEurope’s Plastics—The Facts 2023 reports global plastics production of 400.3 million tonnes in 2022. This is not a tolerance statistic, but it illustrates the scale at which small dimensional shifts can affect repeated production. In practice, identify critical dimensions, assign an appropriate ISO 20457 tolerance group, and inspect parts after cooling and conditioning. State the measurement temperature and datum points; otherwise, inspection teams may disagree. Resin shrinkage, gate location, wall thickness, and warpage still affect the result. The standard provides a shared framework, not a guarantee that every part will fit perfectly. An unnecessarily tight tolerance can also add cost without improving function.
Shrinkage is one reason molding precision cannot be judged by the tool drawing alone. Typical figures show polypropylene (PP) shrinking about 1.0–2.5%, while ABS often falls near 0.4–0.7%. On a 100 mm feature, that difference can mean roughly 1–2.5 mm for PP versus 0.4–0.7 mm for ABS. These are working ranges, not guarantees. Resin grade, wall thickness, gate position, cooling, and packing pressure all affect the final dimensions.
The wider PP range deserves attention when parts include clips, sliding fits, or closely spaced holes. A small shift can make an assembly feel loose or require extra force. ABS usually shrinks less, but that does not make every ABS part precise by default. Uneven cooling can still cause warpage. Shrinkage compensation should be confirmed with sample parts and measurements, not copied blindly from a material table. The estimate may be wrong; that is worth checking early.
Tips: Identify critical dimensions before tooling. Measure parts after they have cooled and stabilized. Record results from several cavities, if applicable. Adjust the process or tool only after checking whether the variation repeats. A little uncertainty remains, even with careful controls.
Why Is Molding Precision Important?
Dimensional accuracy affects whether molded parts fit together and perform as intended. A few tenths of a millimeter can matter when a pin must enter a bore, a cover must snap shut, or a seal must sit evenly. If a housing is slightly warped, screw holes may no longer align. Assembly can become slower, and extra force may damage the part.
Molding dimensions can shift with material shrinkage, tool temperature, cooling time, and part geometry. That is why measurements should focus on features that control assembly, not just overall length and width. A caliper may check an outer edge, while a pin gauge can help assess a small bore. For critical fits, teams often compare measurements with the part’s drawing and test how components assemble. Small details matter.
A tight tolerance is not automatically better. It can increase production difficulty without improving function, especially on non-mating surfaces. One easy mistake is to specify precision everywhere, then overlook how several small variations add up across an assembly. A connector might fit on its own but sit crooked once several molded pieces are joined. Real assembly trials can reveal that gap between a clean drawing and a working product. And sometimes, the drawing needs revision.
| Molded Feature | Illustrative Nominal Dimension | Illustrative Tolerance | Effect on Assembly Fit | Potential Functional Impact |
|---|---|---|---|---|
| Clearance hole for a locating pin | 10.00 mm hole; 9.80 mm pin | Hole: ±0.10 mm Pin: ±0.05 mm |
Possible diametral clearance ranges from 0.05 to 0.35 mm, based on the stated limits. | Too little clearance may prevent assembly; too much may allow misalignment or looseness. |
| Snap-fit hook engagement | 1.20 mm engagement depth | ±0.10 mm | Variation changes how far the hook engages with its mating ledge. | Insufficient engagement can cause weak retention; excessive engagement can raise insertion force or stress the hook. |
| Cover-to-housing perimeter gap | 0.30 mm target gap | ±0.15 mm | Dimensional variation can create uneven gaps or local interference around the joint. | May affect appearance, sealing performance, or the cover’s ability to seat consistently. |
| Mounting-hole center-to-center spacing | 50.00 mm | ±0.20 mm | Spacing error can make multiple fasteners difficult to align with mating holes. | Forced assembly can introduce stress, distort the part, or affect the position of attached components. |
| Sealing-land flatness | 0.20 mm maximum deviation across the sealing surface | Part-specific requirement | A warped surface may not contact the mating seal evenly. | Uneven contact pressure can increase the risk of leakage or inconsistent sealing. |
| Rib-to-wall junction | Rib thickness: 1.5 mm for a 2.5 mm nominal wall | Controlled by the part drawing and material design | Uneven wall sections can contribute to shrinkage differences and local distortion. | Sink marks or warpage may affect appearance, fit, and the position of nearby features. |
| Overall molded-part length | 100.00 mm | ±0.30 mm | Length variation accumulates with other part and assembly tolerances. | Can shift end clearances, interfere with adjacent parts, or change the location of functional features. |
Note: Values are illustrative engineering examples, not universal molding tolerances. Achievable dimensions depend on part geometry, material, tooling, process conditions, measurement method, and the requirements of the mating assembly.
Why Is Molding Precision Important?
Trace Variation to Melt Temperature, Pressure, and Cooling
A part can leave the mold looking perfect, then drift out of tolerance as it cools. Melt temperature changes how easily resin fills thin ribs and corners. If it runs too hot, shrinkage and cycle time may rise; too cool, and short shots or visible flow marks can appear. Injection pressure matters too. Uneven pressure across a cavity can leave one side denser, shifting dimensions after ejection. The Society of Plastics Engineers’ Injection Molding Handbook gives polypropylene molding shrinkage as roughly 1–2.5%, depending on grade and part design. That range is wide enough to matter in a snap-fit.
Cooling is often the overlooked variable. Plastics Technology’s injection-molding guidance describes cooling as a major share of cycle time, commonly around 70–80%. Uneven water flow or a blocked channel can leave a hot spot near a thick boss. The part may warp hours later. Track melt temperature, cavity pressure, and cooling time together; changing one setting alone can hide the real cause. ISO 294-4 provides a standardized method for measuring molding shrinkage, but a neat test plaque cannot fully predict a complex part. That limitation deserves attention. Room conditions and resin moisture can complicate comparisons, too.
Trace dimensional variation to melt temperature, pressure, and cooling.
Illustrative controlled-trial data show mean absolute part-dimension deviation across 30 parts as each process setting moves away from nominal, with other settings held constant. Actual results depend on the resin, mold, and part geometry. Stable melt temperature, packing pressure, and cooling help maintain consistent dimensions.
A Cpk value shows how well a stable molding process fits within its specification limits. It considers both process variation and the position of the average, using the nearer limit as the constraint. A Cpk of 1.33 is a common industry target, not a universal guarantee. It suggests a useful margin, but actual requirements depend on part function, measurement uncertainty, and customer expectations.
For a molded component, a small shift in cooling time or melt temperature can move a critical dimension toward its limit. A capability study should use parts made under representative production conditions, with a suitable sample and a stable process. Check dimensions across cavities and production runs; one favorable batch can hide meaningful variation. That matters. Cpk also relies on assumptions about the data, so unusual distributions or changing process conditions need closer review. Even a polished report can be misleading. I would question whether the measurements reflect normal production, and whether the process stayed stable during sampling. Aiming for 1.33 is practical, but understanding what drives the number is more useful than chasing it alone.